MoreRSS

site iconWallpaper MagazineModify

Wallpaper* Magazine: design, interiors, architecture, fashion, art
Please copy the RSS to your reader, or quickly subscribe to:

Inoreader Feedly Follow Feedbin Local Reader

Rss preview of Blog of Wallpaper Magazine

Anatomy of a logo: behind Hollywoodland, the world’s most famous sign

2026-07-11 18:00:00

The world’s most famous sign transcended every conceivable aspiration of its originators, developers SH Woodruff and Tracy E Shoults. The pair were part of a consortium looking to promote their new real estate venture, Hollywoodland. The year was 1923 and the job went to Thomas Fisk Goff of the Crescent Sign Company, who set out the name in 50ft-tall blocky capital letters stalking across the hillside above Beachwood Canyon.

Visible for miles, and brightly illuminated for its first decade, the sign found local favour but soon started to decay. The final act of British starlet Peg Entwistle added tragedy to the site when she jumped off the ‘H’ in September 1932. She became a posthumous symbol of the darker side of Tinseltown.

In 1944, the city took ownership and even considered demolition – at this point, the sign simply read ‘ollywoodland’. Buoyed by local support and with a canny eye to the future, the Hollywood Chamber of Commerce stepped in to save it, agreeing to reinstate the ‘H’ and drop the ‘land’.

Hollywoodland sign

(Image credit: Luke Hales/Getty Images)

As a result, the Hollywood sign became a globally recognised visual shortcut for a neighbourhood that was originally incorporated back in 1903. The original wooden and steel structure was completely overhauled and replaced in 1978, following a $250,000 fundraising campaign led by Hugh Hefner. Each letter was given a sponsor, including Andy Williams for the ‘W’ and Alice Cooper for one of the ‘O’s (given in memory of Groucho Marx). And there it’s remained ever since, frequently trespassed upon, occasionally vandalised, and even threatening to outlast the industry it celebrates.

hollywoodsign.org

A version of this article appears in the Wallpaper* August 2026 Creative America issue, available from 4 July, in print on newsstands, on the Wallpaper* app on Apple iOS, and to subscribers of Apple News +. Subscribe to Wallpaper* today

How Kelly Behun and Bonetti/Kozerski brought residential design to a luxury yacht

2026-07-11 17:00:00

For decades, luxury yacht interiors have followed their own peculiar visual language: glossy timber, formal salons and a succession of disconnected rooms that could just as easily belong to a five-star hotel as a vessel at sea. Architect Enrico Bonetti always found that strange. 'The interiors were inexplicable,' he says. 'You'd move from one room to another and everything would suddenly change for no apparent reason.'

bird’s eye view of yacht in the ocean

(Image credit: Thomas Loof)

That dissatisfaction became the starting point for one of the most influential yacht designs of recent years. It started nine years ago, when Italian shipbuilder Benetti approached Bonetti's New York-based architecture practice, Bonetti/Kozerski, to rethink the interiors of its new Oasis series. Rather than turning to another yacht specialist, the Italian builder deliberately sought architects from outside the industry, with no yacht experience, hoping a fresh perspective might challenge long-established boat-design assumptions.

Step inside the Benetti Oasis yacht by Bonetti/Kozerski and Kelly Behun

luxury yacht interior

(Image credit: Thomas Loof)

Working alongside British yacht designer RWD, Bonetti questioned almost every convention. Why should the main salon follow the same layout every other yacht had adopted? Why should stepping inside feel like entering an entirely different world from the deck outside?

‘When you step out of bed and put your feet on the teak floor, you already feel close to the water’

Enrico Bonetti quotes a client

Instead, the studio approached the yacht as it would a house, blurring the boundaries between interior and exterior so that the space feels like a continuous narrative rather than a series of disjointed statements. The teak decking continues seamlessly through the living spaces, large expanses of glazing dissolve the distinction between inside and out, and glossy white lacquer (made by a piano factory) reflects changing skies and water back into the interior. Bonetti says a client once told him, ‘When you step out of bed and put your feet on the teak floor, you already feel close to the water.’

luxury yacht interior

(Image credit: Thomas Loof)

Many of the ideas now seem obvious, but they represented a significant departure for an industry set in its ways. The Oasis 40M, launched in 2020, became one of Benetti's best-selling models, spawning a smaller 34m version and, more recently, the Oasis 42M. More than 50 have now been built, with the studio continuing to customise many of them for individual owners.

luxury yacht interior

(Image credit: Thomas Loof)

One of the latest examples, with interiors designed by New York-based interior designer Kelly Behun – featured in the Wallpaper* US400 for 2026 – pushes the residential sensibility even further. For the owner, who was simultaneously commissioning Kelly Behun to design a holiday home in Comporta, Portugal, the interiors of the yacht became an extension of that domestic project.

‘The brief was surprisingly similar to what it would be for any home,’ Behun explains. ‘To create spaces that feel elegant, comfortable, welcoming and distinctly personal.’

luxury yacht interior

(Image credit: Thomas Loof)

Designing for the sea inevitably introduces constraints unfamiliar to residential designers. Every material must satisfy marine regulations, weight is carefully controlled and every millimetre is scrutinised. Rather than limiting creativity, Behun argues those restrictions sharpen it. Furniture proportions, layered natural materials and tactile textures – such as timber, stone, leather and linen – were all carefully considered to create spaces that feel lived-in rather than overtly luxurious.

‘Let’s face it. When you're on a boat, you're often moving, often in the sun, often barefoot,’ she says. ‘A space that feels too studied or formal works against all of that.’

luxury yacht interior

(Image credit: Thomas Loof)

The result is an interior that feels relaxed and residential: warm timber panelling, subtle lighting and softly curved furniture replace the glossy finishes and theatrical spotlights that once defined the category. ‘There's an ease built into the material choices that mirrors the ease we were seeking,’ she says.

‘People are moving away from environments that simply communicate status towards spaces that feel personal, layered and emotionally resonant’

Kelly Behun

For Behun, that reflects a wider shift across luxury design. Yacht owners are increasingly looking to residential interiors, hospitality and fashion for inspiration rather than following an established nautical formula. ‘People are moving away from environments that simply communicate status,’ she says, ‘towards spaces that feel personal, layered and emotionally resonant.’

luxury yacht interior

(Image credit: Thomas Loof)

Bonetti believes the same evolution is happening across yacht design more broadly. What was once considered radical has rapidly become the new norm. Looking across today's launches, he sees many of the same principles his studio first fought to introduce almost a decade ago. 'Back then there were two main options: the old, very opulent designs, or complete white boxes filled with showroom furniture. Now you see a lot of yachts that look very similar to what we’re doing.'

For Bonetti and Behun, it seems, the best way to redesign a yacht is to stop thinking like a yacht designer altogether.

luxury yacht interior

(Image credit: Thomas Loof)

luxury yacht interior

(Image credit: Thomas Loof)

luxury yacht interior

(Image credit: Thomas Loof)

luxury yacht interior

(Image credit: Thomas Loof)

deck of luxury yacht with seating

(Image credit: Thomas Loof)

dining area on the deck of a luxury yacht

(Image credit: Thomas Loof)

deck of luxury yacht with seating

(Image credit: Thomas Loof)

luxury yacht deck with pool

(Image credit: Thomas Loof)

Mytheresa sets sail, taking over a mega-yacht on the French Riviera

2026-07-11 16:30:00

This past December, the German fashion e-retailer Mytheresa inaugurated its Maison Mytheresa concept with a Wes Anderson-esque ‘concierge’ in the historic ski resort, St Moritz. The ephemeral space, which ran throughout the ski season, was less store than private members’ club – a space for Mytheresa’s clients to gather for various activities, from styling sessions, talks and trunk shows to cookie-making classes (or simply indulge in Laurent-Perrier and Oona Caviar, who provided the refreshments). ‘An intimate escape into the Mytheresa lifestyle,’ the brand called it at the time.

Maison Mytheresa docks in the French Riviera

Maison Mytheresa Yacht oin French Riviera

(Image credit: Mytheresa)

This summer, Mytheresa’s travels continued with the second iteration of Maison Mytheresa, taking over a mega-yacht on the French Riviera this June (after all, its top-spending clients likely winter in the mountains before heading to the Med for the summer months). Continuing a collaboration with Studio Boum – a London-based agency responsible for some of the fashion industry’s most memorable scenography – the yacht was reimagined as a private club, featuring vivid Mytheresa yellow parasols and sun loungers, branded life rings, fans and pool toys, as well as an edit of the retailer’s fashion offering scattered about the various rooms.

Like the first Maison Mytheresa, the two-week residency – which saw the yacht anchor at Saint-Tropez harbour and the Yacht Club de Monaco – featured a series of talks, trunk shows and parties, with involvement from brands including Missoni, Saman Amel, Roberto Cavalli and Aquazurra, among others.

Maison Mytheresa Yacht oin French Riviera

(Image credit: Mytheresa)

‘Maison Mytheresa reflects our ambition to redefine luxury retail through unforgettable experiences that bring together fashion, culture and community,’ Mytheresa CEO Francis Belin tells Wallpaper*. ‘With this second edition, we are building on the success of our St Moritz edition, creating a travelling destination where clients can discover exceptional brands, connect with inspiring people and engage with Mytheresa in a way that feels personal, emotional and uniquely memorable.’

Elsewhere this summer, Mytheresa returns to the Hamptons with ‘Mytheresa Out East’, promising an escape from New York City with a customised Airstream that will travel around the East Coast locale, from now until August 6. The vintage trailer’s interior has been designed by Lulu and George, while guests attending the private shopping appointments on board will each get a floral display to take away in a Ginori 1735 vase.

mytheresa.com

Maison Mytheresa Yacht oin French Riviera

(Image credit: Mytheresa)

Maison Mytheresa Yacht oin French Riviera

(Image credit: Mytheresa)

Maison Mytheresa Yacht oin French Riviera

(Image credit: Mytheresa)

With Vesper, Jackson Boxer gives Clerkenwell a restaurant to keep coming back to

2026-07-11 16:00:00

Chef and restaurateur Jackson Boxer has form when it comes to opening beloved local restaurants: Brunswick House has been going strong in Vauxhall since 2010, while in 2025, Dove replaced Boxer’s Notting Hill restaurant Orasay, on the same site, with something more approachably laid-back (not least with its off-menu cheeseburger, rationed to ten per service).

For his latest venture, the chef heads to Clerkenwell with Vesper, its name the Roman word for the planet Venus, as it appears at sunset: the time to enjoy one of the restaurant’s bracingly cold cocktails, ideally at a bistro table on the pavement as the Exmouth Market passeggiata slides by, with the promise of a Gorgonzola and dry-aged beef burger to follow.

Wallpaper* dines at Vesper, London

The mood: Built to last

vesper london review

(Image credit: Courtesy of Vesper)

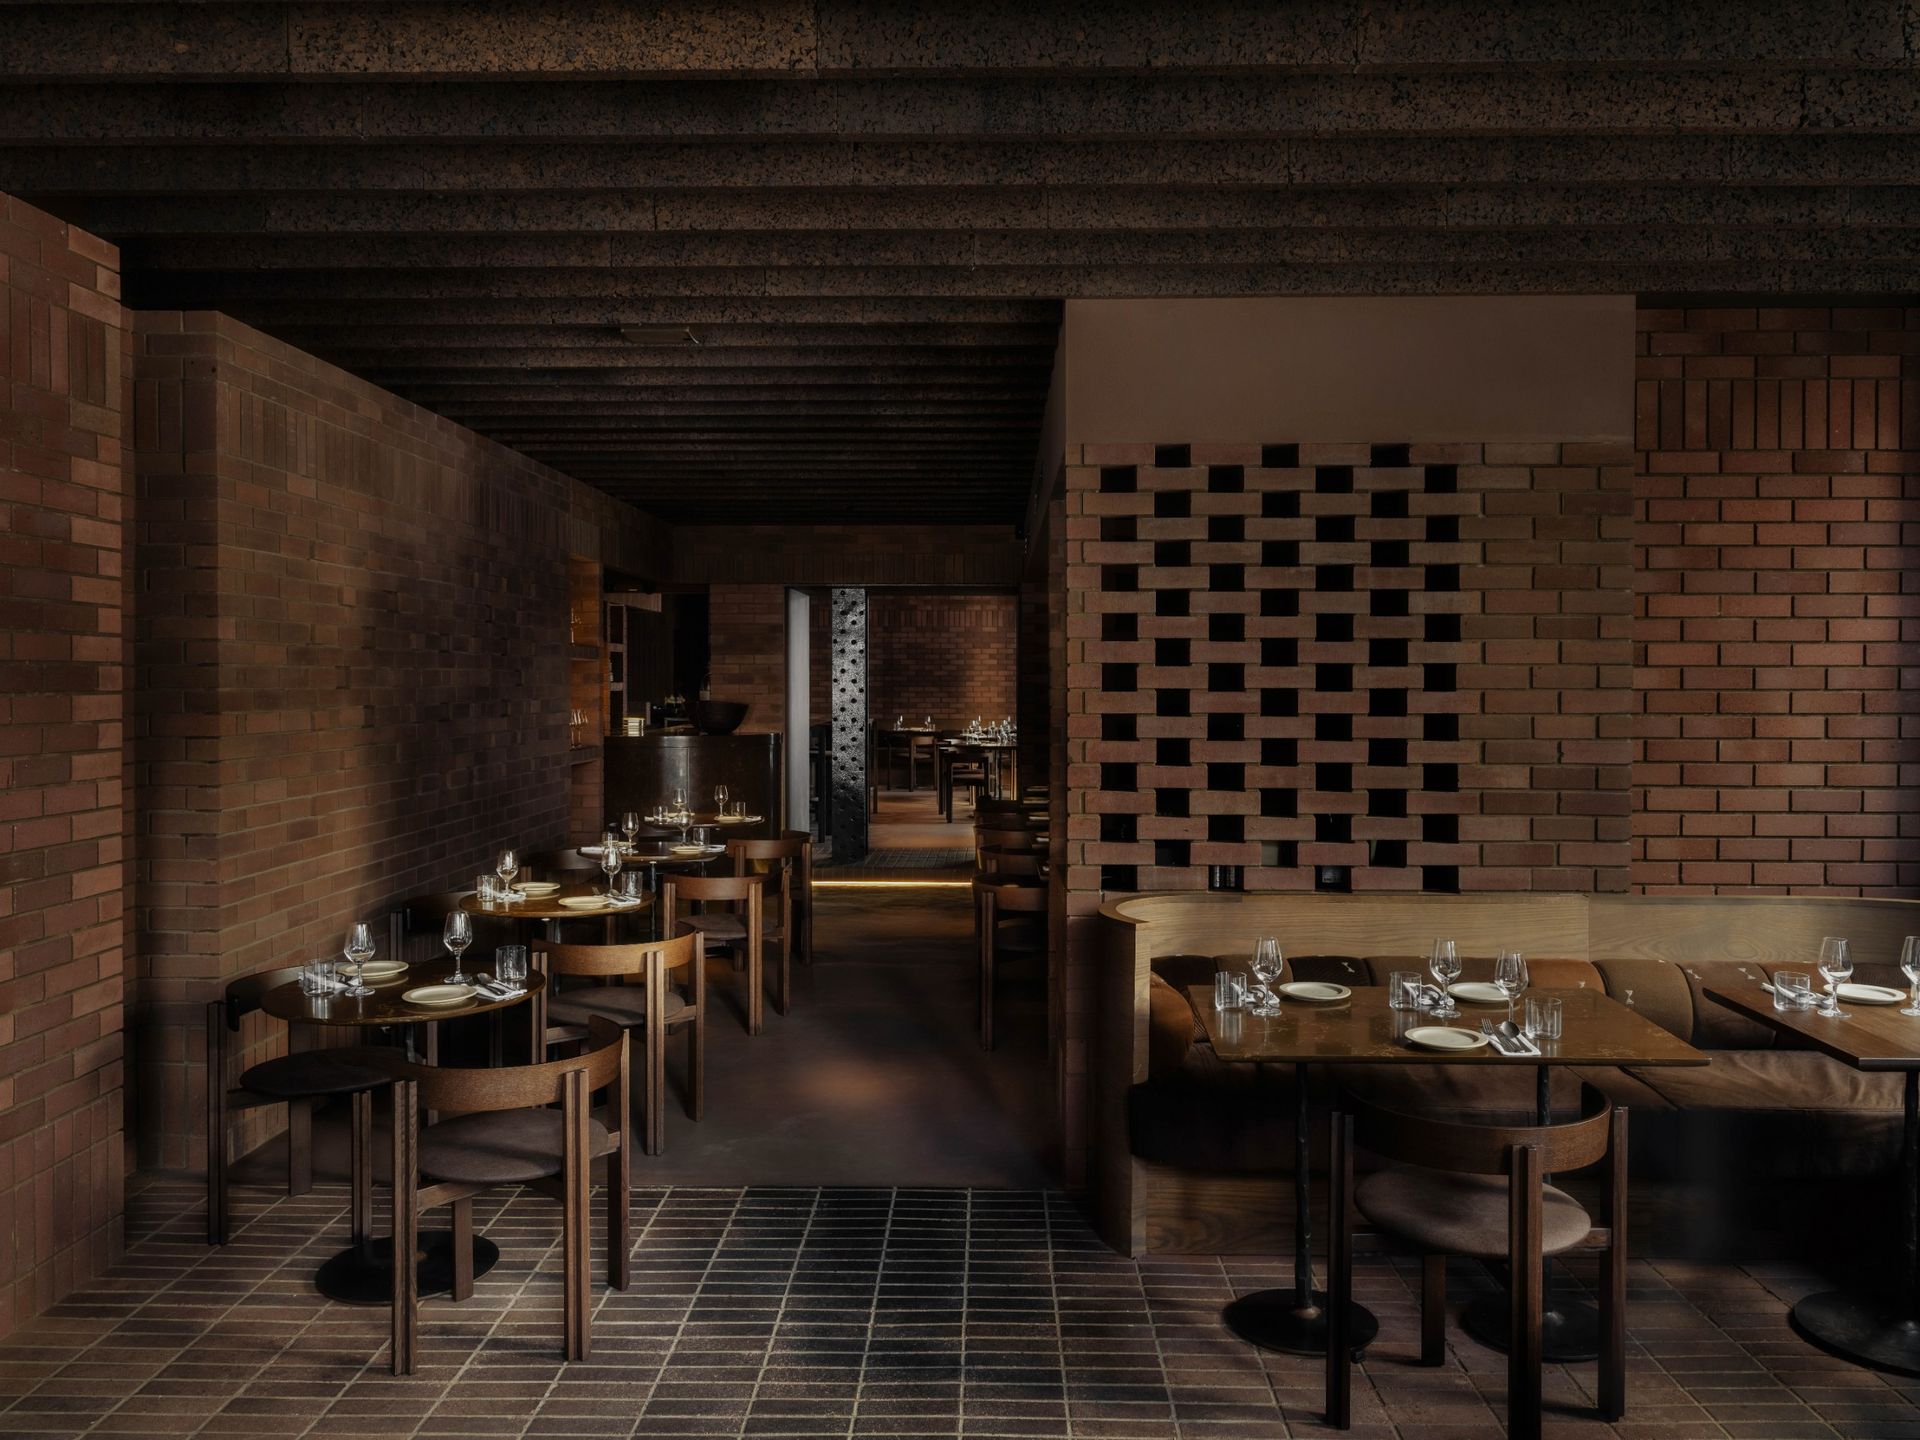
Designer Jermaine Gallacher, a longtime friend of Boxer’s, approached Vesper with the simple brief of creating somewhere he would wish to be a regular himself. ‘I wanted to give Jackson a restaurant that would stand the test of time,’ he says, ‘something classic and refined.’

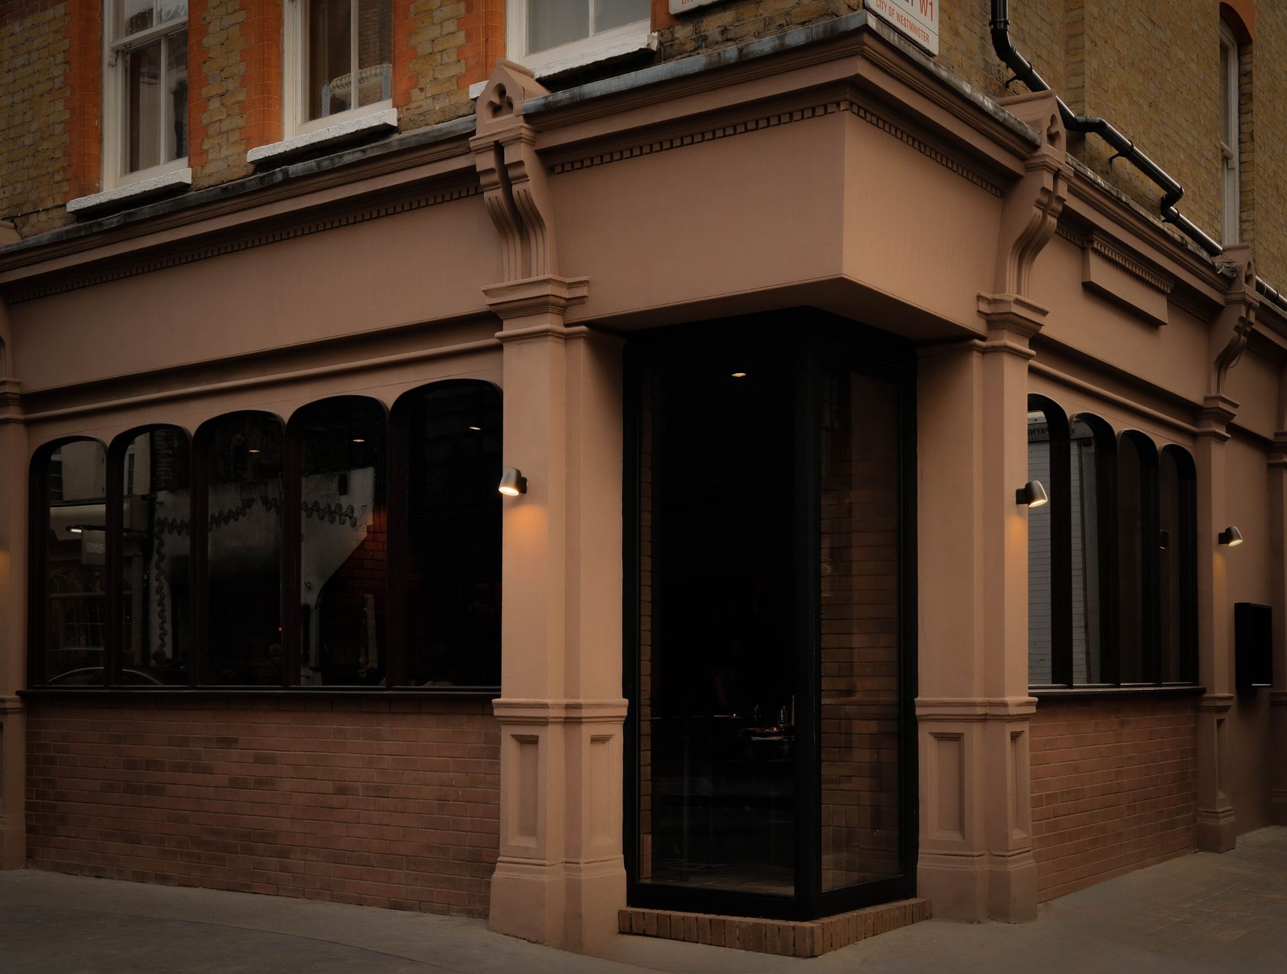
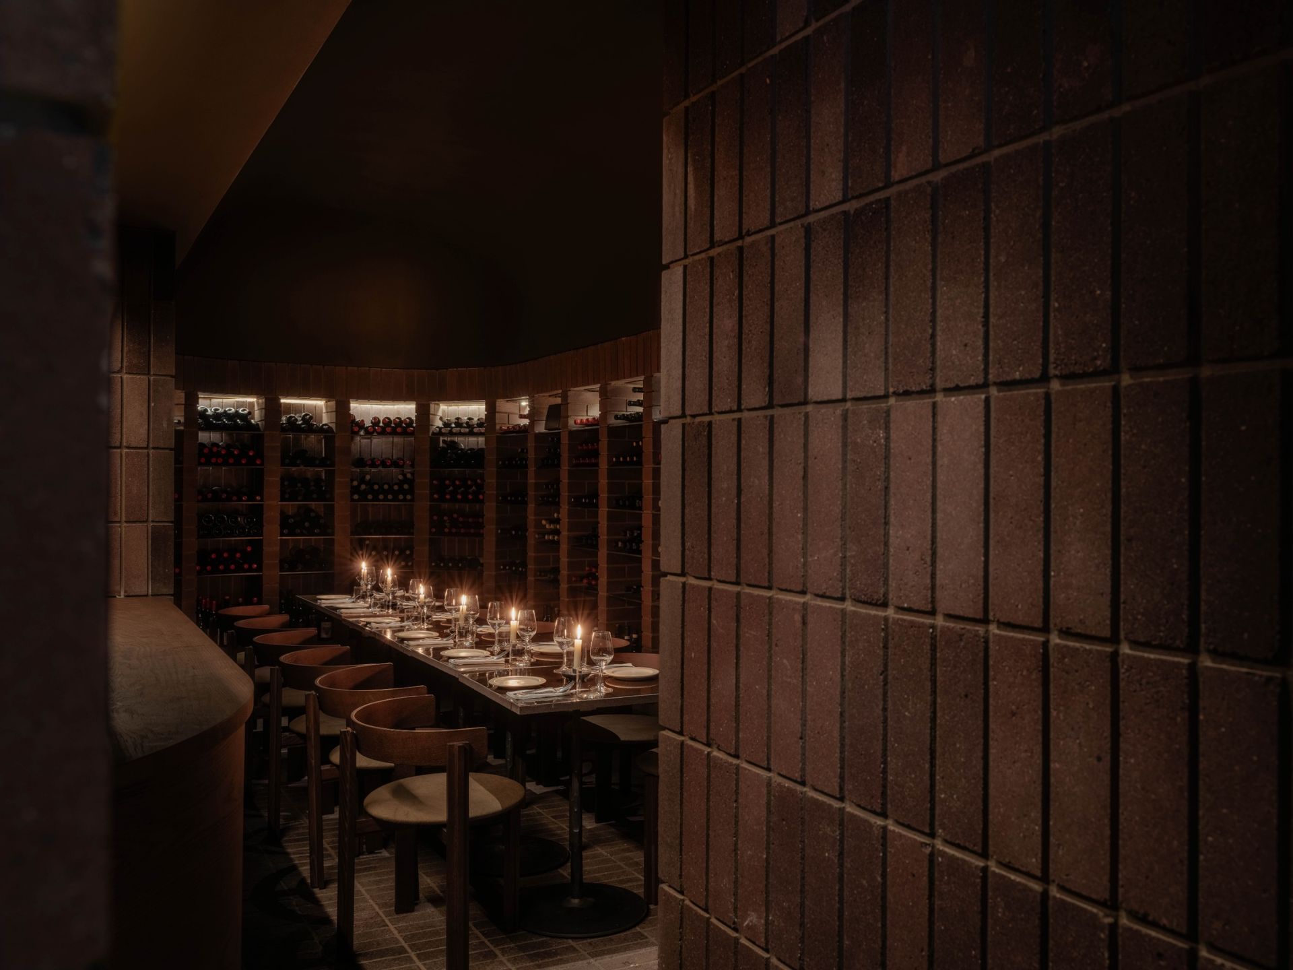
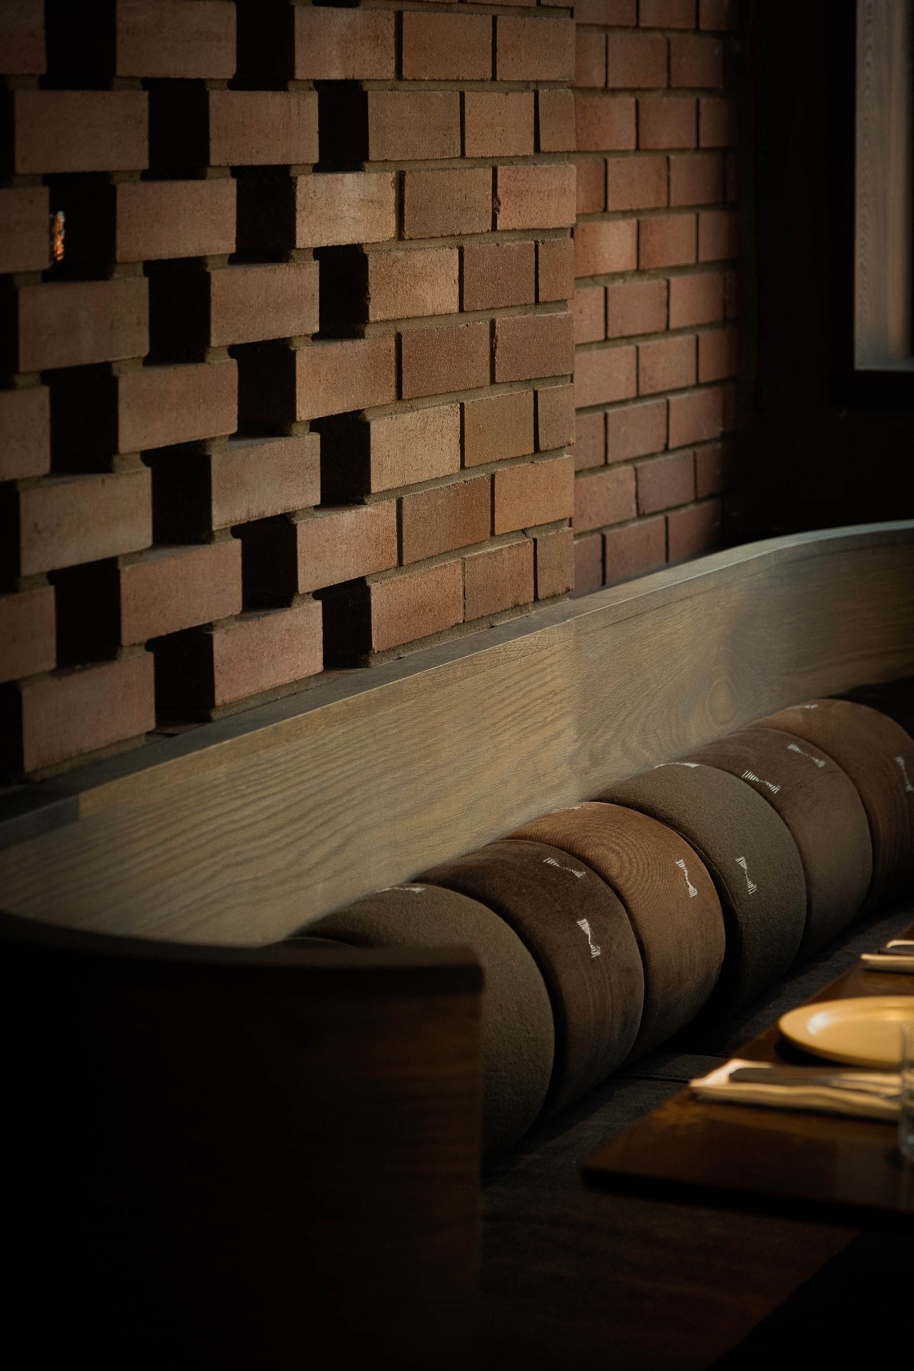
The result occupies a double-fronted corner space with timber-framed floor-to-ceiling windows, a chrome bar by the entrance and a candlelit dining room beyond. Gallacher found his design cues in unlikely places – an ancient studded door spotted on a trip to Italy became the inspiration for the bar, while a photo of a pair of carved lips in an old book about 1980s New York restaurants informed the stonework.

vesper london review

(Image credit: Courtesy of Vesper)

vesper london review

(Image credit: Courtesy of Vesper)

The team of London artisans Gallacher collaborated with were closer to home: architectural stone carver Tom Pullen hand-carved the limestone panels according to Gallacher’s drawings, artist Lawrence Andrew Chalk made the studded zinc bar and curved cloakroom door, while the steel and brass sconces, candlesticks and cast-pewter door handle come courtesy of sculptor Will Jack. ‘I think what’s so magical about really good restaurants is that they are the sum of all parts,’ Gallacher says. ‘It’s not just about the food or the interior or the people that frequent them. It’s all of those things and more. Things made with love are honest, true and never date.’

vesper london review

(Image credit: Courtesy of Vesper)

The food: Comfortably ambitious

vesper london review

(Image credit: Courtesy of Vesper)

Boxer is far too canny an operator not to give his customers what they want, which here means including an edit of the Dove greatest hits: not just that beef-rib burger, but a spin on the fermented potato pizzette, here topped with stracciatella, mortadella and mostarda.

vesper london review

(Image credit: Courtesy of Vesper)

But Vesper goes beyond merely transplanting the Dove menu from Notting Hill to east London. Take the chuck-eye steak Diane with grilled maitake mushrooms and baked saffron rice, which promotes a neglected cut of beef to star billing. It’s the sort of clever update on a retro British classic that has made Boxer one of the UK’s most in-demand chefs (he’s also a consultant chef at Cowley Manor). But if you prefer your classics more straightforward, order the half-roast chicken with bread sauce to share.

vesper london review

(Image credit: Courtesy of Vesper)

And if you’re here just to drink: a bowl of homemade salt-and-vinegar crisps with trout roe and French onion smoked cream is the poshest version of chips and dips to snack on with a citrus-spritzed martini.

Vesper is located at 8-10 Exmouth Market, London EC1R 4QA, United Kingdom

A tour of Chile through Smiljan Radić Clarke’s award-winning architecture

2026-07-11 14:00:00

Few contemporary architects understand the power of atmosphere quite like Smiljan Radić Clarke. Over the past three decades, the Chilean has built a body of work defined by austere, elemental forms made from raw materials such as concrete, timber, stone and glass.

While he resists the idea of a fixed architectural language, his projects share an unmistakable sensibility. They often appear rough-hewn or deliberately incomplete; while grounded, they can also be quite futuristic; and there is frequently a deep tie to the land.

Who is Smiljan Radić Clarke?

Radić Clarke first garnered international attention in 2014 for his Serpentine Pavilion – the prestigious annual commission in London. Otherwise, he’s spent almost the entirety of his career building a diverse body of work in his native land. Born in Santiago in 1965 to a family of English and Croatian heritage, he graduated from the city’s Pontificia Universidad Católica de Chile in 1989, and founded his eponymous architectural practice in 1995.

portrait of Smiljan Radic Clarke with his head resting on his hand

(Image credit: Leon Chew, Hisao Suzuki)

His early work focused mainly on residential projects in Pacific or Andean resort towns. Then, he expanded into larger-scale cultural and public buildings, which often challenge perceptions of weight, light, and enclosure.

Winning the 2026 Pritzker Prize

Radić Clarke won the 2026 Pritzker Architecture Prize for what the jury described as his 'radical originality.' Suddenly, Chile held something rather unusual: the near-complete body of a laureate’s work. Unlike many past winners whose buildings are scattered globally, Radić Clarke’s portfolio remains overwhelmingly rooted within his small homeland, which hugs the west coast of South America.

Serpentine Gallery Pavilion, photo courtesy of Iwan Baan

Serpentine Pavilion 2014 (Image credit: Photo courtesy of Iwan Baan)

In fact, visitors can explore most of his permanent works by taking an architectural pilgrimage between Santiago and the coastal city of Concepción, six hours south by car.

Chile tour through 6 key Smiljan Radić Clarke buildings

If you head out to Chile to explore the country's striking landscapes and exciting architectural scene, here are some key Radić Clarke buildings to look out for along the way.

Restaurant Mestizo

Restaurant Mestizo, photo courtesy of Gonzalo Puga

(Image credit: Photo courtesy of Gonzalo Puga)

Where: Bicentenario Park, Santiago

When: 2006

One of Radić’ Clarke’s earlier public works is this partially submerged restaurant embedded into the northern edge of Santiago’s Bicentenario Park, in the high-end Vitacura neighbourhood. Its low-slung concrete pavilion offers welcome shade in a city famed for 300-plus days of annual sunshine. The pavilion also perfectly frames views of the Santiago skyline at dusk, while giant weight-bearing stones (sourced from a quarry in nearby Pirque) provide roof support. Diners come here for nouveau Chilean cuisine and frothy pisco sours.

Chile Before Chile

Chile Antes de Chile, photo courtesy of Cristobal Palma

(Image credit: Photo courtesy of Cristobal Palma)

Where: Plaza de Armas, Santiago

Completed: 2013

The Chilean Museum of Pre-Columbian Art enlisted Radić Clarke for an adaptive reuse project to extend the gallery space of its 200-year-old building (a formal Royal Customs house located off Santiago’s downtown Plaza de Armas). To keep the main structure intact, he inserted a minimalist 450-square-metre subterranean showroom made of concrete and clad in Amazonian wood. The eight-meter-high exhibition hall sits directly beneath the historic museum building and has the look of a dark vault. Lit mostly by a skylight on one end, it houses a permanent display of Indigenous artefacts found in present-day Chile, including pre-Incan textiles, Diaguitas pottery and Mapuche chemamüll totems.

NAVE

NAVE, Performing Arts Center, photo courtesy of Cristobal Palma

(Image credit: Photo courtesy of Cristobal Palma)

Where: Barrio Yungay, Santiago

Completed: 2015

Radić Clarke similarly worked within the confines of an existing building – in this case, an earthquake-damaged 20th-century residential property – to create NAVE, a cultural hub and artist residency in the historic Barrio Yungay neighbourhood. Set behind the old façade is a black box performance venue, rehearsal rooms, and workshop spaces. A long staircase leads up to a rooftop terrace with a whimsical canary-yellow circus tent, adding an additional al fresco event space in complete contrast to the dark setting below.

Viña Vik

a low, horizontal building designed by Smiljan Radic Clarke, lit by orange sunlight sits among mountains, with a path leading up to it, surrounded by rocks - Radic Clarke won the  2026 Pritzker Architecture Prize

(Image credit: Cristobal Palma)

Where: Cachapoal Valley

Completed: 2013

Two hours south of Santiago in a remote corner of the Cachapoal Valley is Radić Clarke’s most monumental project, Viña Vik, a collaboration with Norwegian billionaire Alexander Vik and his American wife Carrie. This state-of-the-art winery – which topped 2025’s list of The World’s 50 Best Vineyards – is completely embedded into Cachapoal’s rolling topography, stretching out laterally so as to be almost invisible on the horizon. 'I have always tried to build settings where others might discover emergent ideas,' Radić Clarke told the Pritzker jury of his design process. Guests enter the winery via a central causeway flanked on either side by a reflecting pool dotted with sculptural rock installations – almost like spilled marbles. The water isn’t just aesthetically pleasing; it actually cools the wine barrels in the tasting room below.

Teatro Regional del Biobío

work by Smiljan Radic Clarke

(Image credit: photo courtesy of Cristobal Palma)

Where: central Concepción

Completed: 2018

Continuing south and then west for another 4.5 hours, you reach the coastal city of Concepción, where Radić Clarke designed the six-storey Teatro Regional del Biobío, Chile’s largest regional theatre. While Viña Vik has an almost overwhelming sense of heaviness and weight, Teatro Regional del Biobío plays instead with transparency and light. The riverside cultural centre is wrapped in a translucent polycarbonate membrane mounted like a soft fabric over a steel frame, allowing it to glow at night, almost like a paper lantern. Radić Clarke said he wanted to break down the formality of traditional theatres, giving this one the sense of fragility that’s so often depicted on the stage. Inside is not only a 1,200-seat performance space, but also a 250-seat chamber hall and generous rehearsal rooms.

Centro Cívico Boca Sur

Where: San Pedro de la Paz, Concepción

Completed: 2017

A short drive away in the working-class suburb of San Pedro de la Paz sits one of Radić Clarke’s most ambitious social projects: a flexible civic centre – shaped through community consultation – combining a fire station, library, sports courts, playgrounds, market space and elevated walkways within a single public landscape. The project became a test of whether architecture alone can help repair fractured civic life in a vulnerable community. While its results have been mixed, the local municipality remains hopeful; it revamped and re-inaugurated the space in 2025.

pritzkerprize.com

In Venice, 150 artists gather in two palazzos to consider movement and migration

2026-07-11 13:30:00

Two tapestries designed by William Kentridge open one of the early galleries at Palazzo Mora, woven by the Johannesburg-based Stephens Tapestry Studio in hand-spun, hand-dyed mohair in centuries old tradition. They form part of the Porter Series of tapestries that Kentridge has made in collaboration with the studio and respond to the theme of migration and ‘portage’ – or to bear one’s cargo between seas and rivers. We see silhouettes and figures heavy with artefacts, crossing continents, as depicted by maps from nineteenth-century atlases. The images are restless, in motion, forever migrating.

They set the tone for the eighth edition of Personal Structures. The exhibition, organised biennially by the European Cultural Centre Italy, which runs alongside but independent of the Venice Biennale, and has taken ‘Confluences’ as its theme.

A few canals from the Arsenale and Giardini, where national pavilions arrive heavy with the politics of the moment, the Marinaressa Gardens, and palazzos Mora and Bembo offer something quieter. Personal Structures has, since its founding in 2002 by the artist René Rietmeyer, sought to be an open platform for established, mid-career and emerging artists, and it allows each curatorial circle to set its own pitch. This year sees more than 150 artists from over 30 countries gathered across the three venues.

Palestine museum, as part of Personal Structures in Venice

The Palestine Museum in the Mora Palazzo (Image credit: Personal Structures)

‘With Confluences, different languages and perspectives come together, not to become the same, but rather to create something new,’ says Sara Danieli, who heads art at ECC Italy. The metaphor sits well in a city built on water, where for centuries east and west arrived in the same harbour and made something out of the encounter.

And it is this theme of movement and migration, of belonging or indeed not – be it physically or otherwise – that naturally dominates much of the exhibitions here. We see this at the entrance to Palazzo Mora, where the artist J. Oscar Molina’s ‘Cartographies of the Displaced’ lines the courtyard representing the El Salvador pavilion for the first time at the Biennale. Curated by Alejandra Cabezas, the sculptures look up uneasy to the sky and read as a meditation on exile, and the struggle to ever truly belong to a place or a time.

Upstairs Mora gives shelter to the Palestine Museum US, with a moving display of embroidered panels depicting images of the recent war. Organised by the museum director Faisal Saleh and forming part of the larger ‘Palestine History Tapestry’ project, the series sees work by sixty women in refugee camps across Lebanon and the West Bank who were commissioned to translate a series of photographs using the traditional embroidery technique, tatreez. Each piece is eighty centimetres by fifty and contains fifty-five thousand stitches. The panels hover between image and texture, and the labour held in each stitch slows the eye in a way photographs rarely do.

El Salvador Pavillion,  as part of Personal Structures in Venice

The El Salvador Pavillion (Image credit: Personal Structures)

The mood lifts at Palazzo Bembo, where the top floor of this charming and peculiar building, with views over the Rialto Bridge and the Grand Canal, has been taken over by the Japanese curatorial platform B-OWND. ‘Relational Logic – Beyond Dualism, a World Reconnected’ invites the viewer to look at art beyond grids and boundaries, through the Japanese concept of ‘en’, the word for the connections that bind people, places and moments. Behind it sits the Buddhist idea of ‘ku’, or emptiness, which holds that all things are interdependent and arise temporarily through their relationships with others and the environment. There is an animist sensibility threaded through the rooms as well, one that recognises spirit in all things and sees humans and nature as part of a single, inseparable whole.

The exhibition unfolds from space to space, where seven artists work across art, craft and manga, and a separate room is given over to public tea ceremonies and meditation. The tea utensils on view, the flower vases and bowls, are tools for daily use, and have been objects of devotion for Japanese collectors for five or six hundred years. Ken Ishigami, the curator, quotes Sen no Rikyū, the sixteenth-century master regarded as the father of the Japanese tea ceremony: “The most beautiful thing in imperfection is perfection.”

At the centre of one room is ‘The Way of Interbeing’, a delicate, immersive site-specific bamboo installation by Tanabe Chikuunsai IV, the fourth-generation Osaka bamboo artist whose family has practised the craft for more than a century. Some four thousand strands of recycled tiger bamboo are woven together and held in place by tension alone. It reads like a single architectural gesture, past and future and west and east braided into one space. A final room, a collaboration with Shueisha Manga-Art Heritage, brings lithographs and lenticular prints from Hirohiko Araki’s ‘JoJo's Bizarre Adventure’, the fifth part of which is set across Italy and passes through Venice.

Palestine museum, as part of Personal Structures in Venice

The Palestine museum (Image credit: Personal Structures)

João Gilberto’s ‘É Luxo Só’, arranged by Stan Getz, floats through the gallery of the Brazilian photographer Sandra Cattaneo Adorno, a previous ECC Award winner who returns with ‘Fragments of Light’. Thirteen silver-inked monochromes hang against vermillion walls, and a central photomosaic of the Santa Monica pier reassembles itself as we move around it. The works tilt towards the light streaming through the vast palazzo windows, like sunflowers opening to the sun, says the artist.

Elsewhere in Palazzo Bembo, another Special Project, ‘Unison’, brings together work by the Vienna-based artist Rita Sabo. Curated by Dr Tayfun Belgin, the installation weaves fifteen cultures into a single polyphonic field, layered as painting, sculpture, scent and sound, so the visitor moves through the rooms by all the senses at once. Sabo’s abstract forms delve into the subconscious; her practice fuses traditions and religions and symbol-systems, setting up a vibrating field of marks that resists linear timelines, fixed narratives and singular cultural attributions. Her richly textured work pushes past the linear and the obvious, for something altogether more subtle and hidden.

More sits across the three venues than a single visit can hold, and it is tempting, in an exhibition of this scale, to seek a single argument. Personal Structures actively resists the impulse, and that is its strength.

I’m reminded of something William Kentridge said last year at the Yorkshire Sculpture Park, when asked whether he had any hope in a world that for many of us feels increasingly dark and difficult to digest. ‘I have both hope and pessimism, both running together. I think to have only one or the other is to blind yourself to part of the world, and say everything can only be a disaster. It blinds you to many things that are happening. And to say everything’s for the best blinds you to disasters that are very, very present.’ It is the holding of both that makes his work resonate so widely, and the same holding makes ‘Confluences’ feel coherent.

‘Personal Structures – Confluences’ is on view at Palazzo Bembo, Palazzo Mora and the Marinaressa Gardens, Venice, until 22 November 2026. Admission is free.

personalstructures.com